
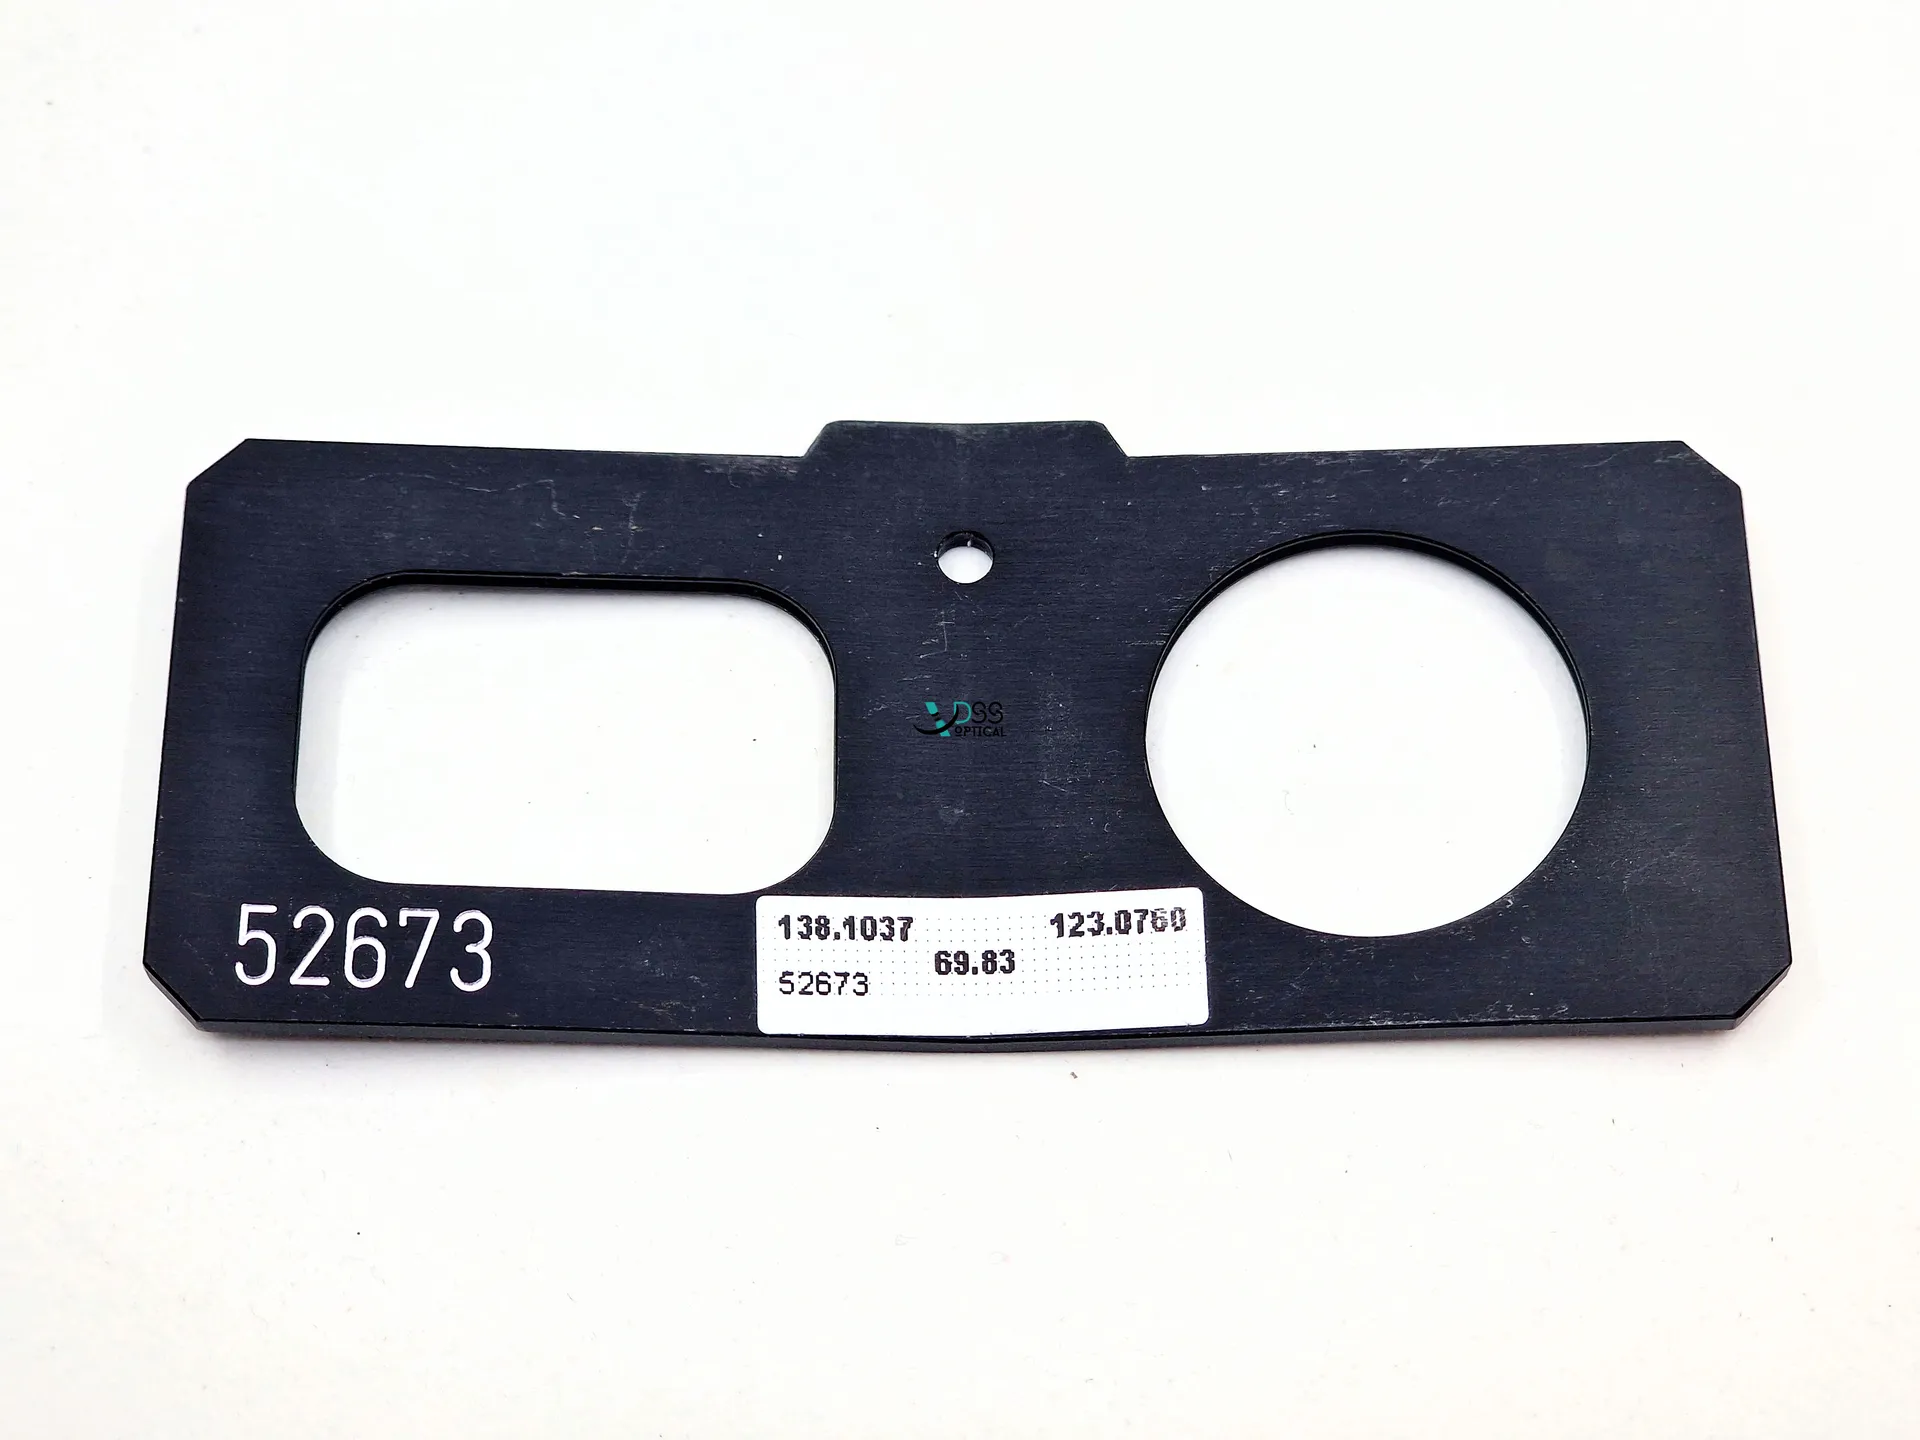
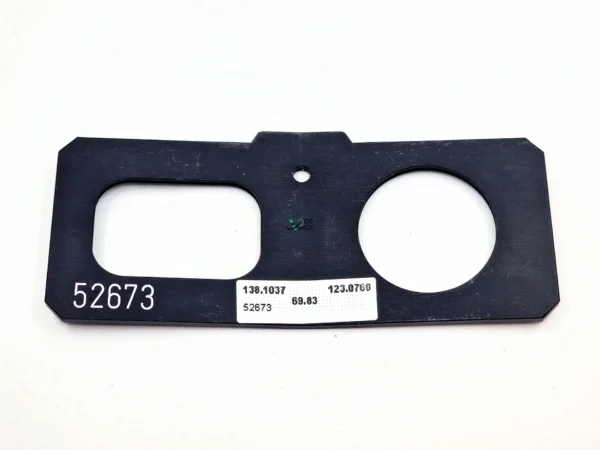
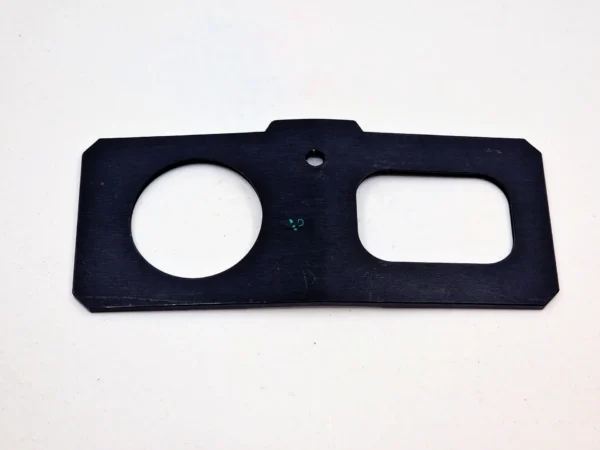
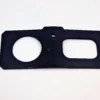
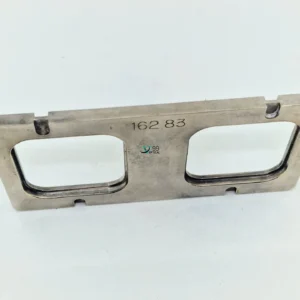
High-Precision Steel Calibration Pattern (X95A19) for Essilor Tracers
Maintain the uncompromising accuracy of your Essilor finishing lab with this genuine high-precision steel calibration pattern (Reference X95A19). Essential for routine maintenance and calibration, this master standard gauge guarantees exact shape reproduction, size consistency, and precise axis calculation across your tracer unit.
Manufactured from **hardened, dimensional-stable steel**, this calibration pattern is machined to extreme tolerances with dimensions measured down to a **tenth of a micrometer ($0.1\ \mu\text{m}$)**. Using an uncompromised master pattern is crucial to eliminate circumference errors, sizing discrepancies, and bevel alignment issues on complex frame shapes.
Key Features and Benefits
- Sub-Micron Machining Accuracy: Factory-certified dimensions tolerance accurate to $0.1\ \mu\text{m}$ for absolute calibration accuracy.
- Hardened Steel Construction: Resistant to wear, warping, and temperature variation, providing long-term measurement stability.
- Essential Lab Master Tool: Required for initial setup, periodic maintenance, and troubleshooting on Essilor tracing modules.
- Broad Compatibility: Fully compatible with major Essilor tracer and edger lines, including Gamma, Phi, and Kappa series.
Technical Specifications and Compatibilities
| Feature | Specification |
|---|---|
| Component Type | Master Calibration Pattern Gauge / Calibre d’Étalonnage en Acier |
| OEM Reference | X95A19 |
| Material | High-Grade Hardened Tool Steel (Acier Haute Précision) |
| Measurement Precision | Tenth of a Micrometer ($0.1\ \mu\text{m}$) |
| Compatible Essilor Equipment | Essilor Gamma, Essilor Phi, Essilor Kappa |
💡 Tech Tip: Maintenance & Handling
Because this calibration gauge is measured to $0.1\ \mu\text{m}$, **keep it clean, dry, and lightly oiled** to prevent oxidation or surface debris. Never force the pattern into the holder, and always wipe it with a microfiber cloth before running a calibration cycle. Any scratch or corrosion on the reference edge will cause incorrect calibration data across all future edged lenses.
Reviews
There are no reviews yet.